
 Sixth Day Studios
AirWarden
Private alphaResidential ducted air-conditioning, laid out on the plan. Draw the rooms and ducts, and AirWarden works out the loads, airflows, duct sizes and a parts request list.
Private alpha by invitation, no price set
- It's for installers and estimators laying out a house job who want duct sizes they can defend and an accurate list of parts to order.
- It's a Windows desktop app that updates itself from Settings, Updates.
- The figures are estimates for laying out a job, not a certified design.
Sign in at sixthdaystudios.com and press Request access on My apps. Testers get the installer there.
What it does today
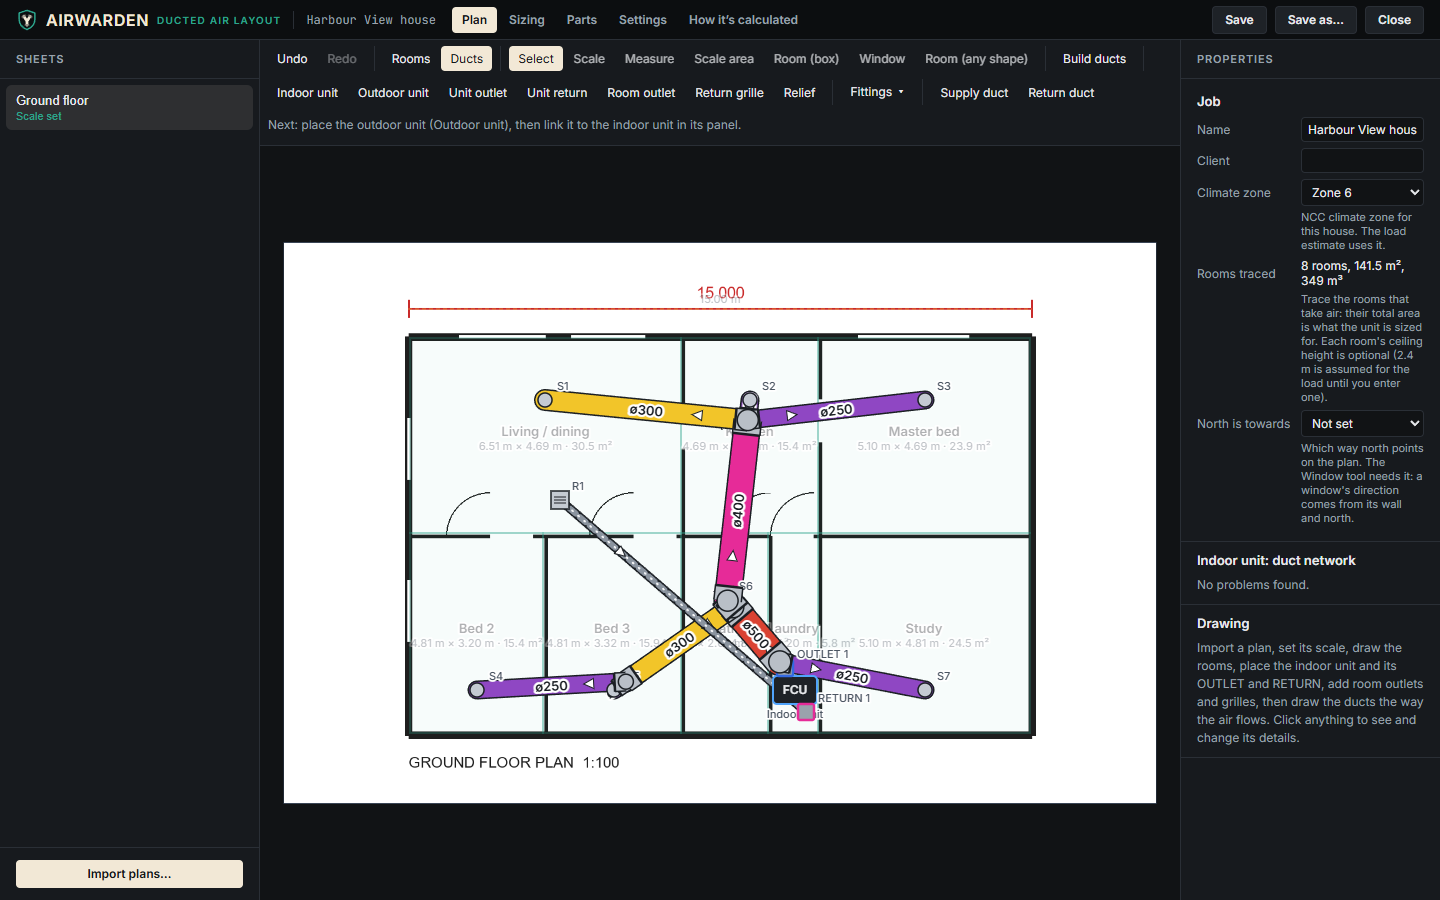
- It starts from your plan. Import a floor plan (PDF, PNG or JPG) and set the scale from the printed scale on the sheet or by clicking two points a known distance apart.
- Draw rooms (a two-click box or any shape) and mark windows on the walls. Their direction and glass area feed the load.
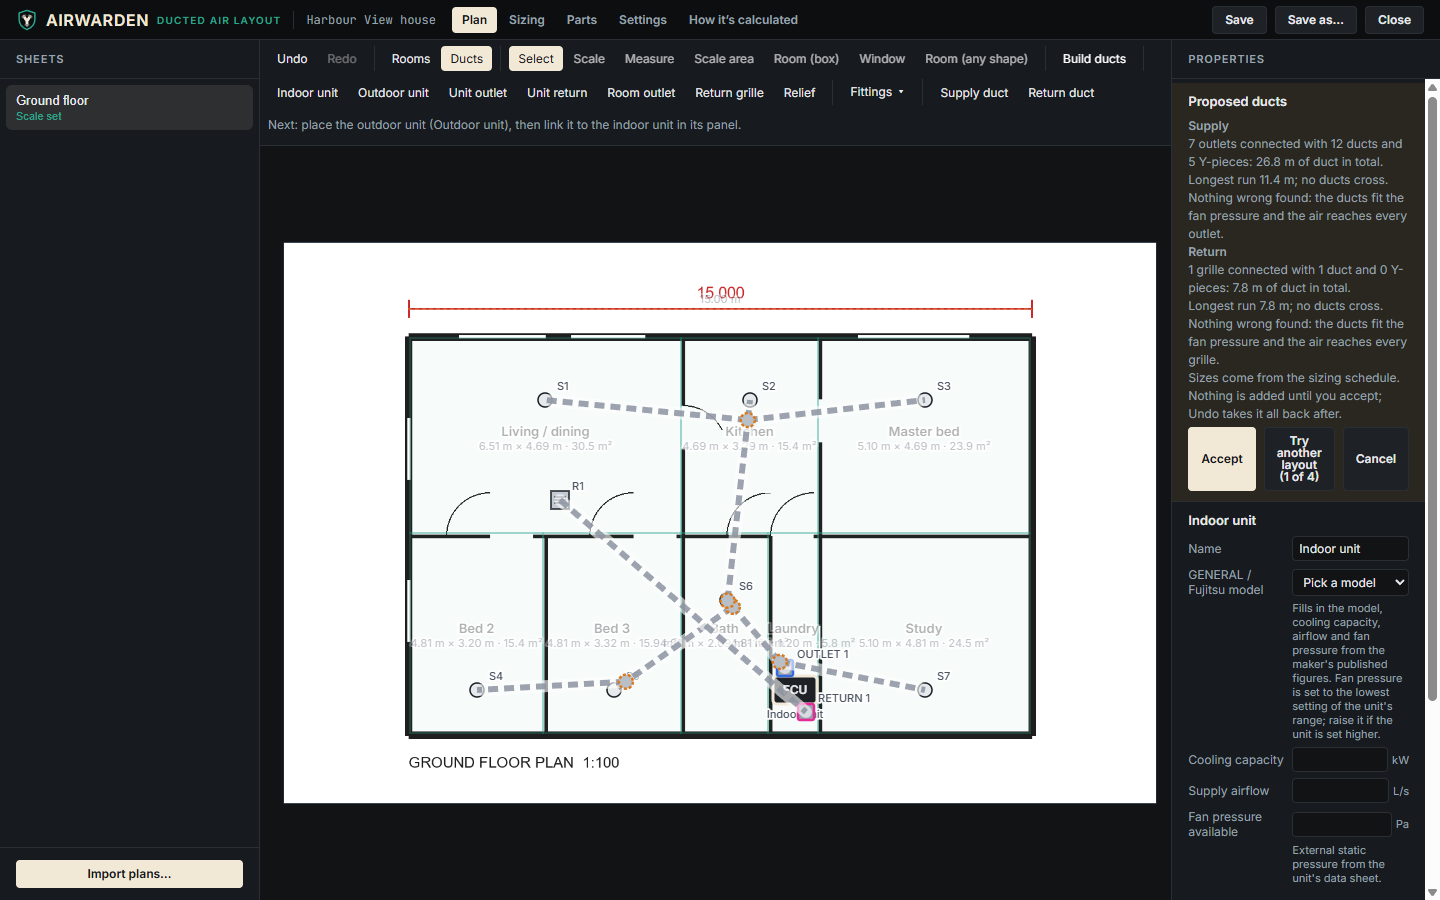
- Place the unit with its outlet and return, then outlets and grilles. AirWarden can suggest how many outlets each room needs, and where.
- Draw the ducts at a chosen size. It works out room loads, airflows, duct sizes, and the pressure along the worst run, and offers to write the right sizes on ducts drawn too small.
- The parts request list counts everything from the layout, as quantities only. There are no prices and no quotes.
Accuracy, installing and your files
- These are estimates for laying out a job, not a certified design. Check the result against the manufacturer's data before you install.
- It's Windows only. The installer isn't code-signed yet, so Windows may say "Windows protected your PC". Choose More info, then Run anyway, only if you got it from Sixth Day Studios.
- Your jobs are files on your own PC. See the privacy policy.